- Distinguish design deliverables from construction deliverables.
- Assign responsibility for drawings, approvals and specialist systems.
- Price the same specification before comparing contractors.
This guide focuses on workplaces and other business interiors. The brief should explain how the space operates, which building systems it relies on and who will approve the work. If your project is a home, our villa renovation guide covers occupied rooms, existing conditions and residential scope in more detail.
Start with the commercial use
Describe the activities that must happen in the space. A reception serving visitors has different access and privacy needs from a staff-only office. A showroom may require product lighting, display loads and storage. Describe servicing, cleaning and maintenance as well as the appearance you want.
Collect the lease information, landlord fit-out manual and available base-building drawings. Confirm the permitted use with the relevant parties. The contractor or appointed designer should identify gaps in the information. Avoid treating a concept image as proof that a particular layout can be built or approved in your unit.
When design and build can make sense
A design and build appointment places the agreed design and construction scope with one contracted business. It can make coordination easier when the responsibilities and deliverables are explicit. Ask who develops the technical drawings, who manages specialist input and who signs off changes to the design.
The commercial offer should explain how early assumptions become a priced specification. Identify provisional allowances and the decisions needed to replace them with firm amounts. A single point of contact does not remove the need to review the drawings, material schedule, programme and exclusions before committing.
When design only is the right starting point
A design-only appointment can suit a client who wants a developed design before inviting construction tenders. The key question is what documents you will receive. Concept images, planning layouts, detailed drawings and tender information are different deliverables. Make their purpose and level of detail clear.
Ask whether the designer will answer contractor queries, review proposed substitutions and inspect work. These services may sit outside the initial appointment. If you appoint the builder separately, identify who coordinates design changes and resolves inconsistencies between drawings. Otherwise, gaps can become delays or variation requests.
Define the interior and the systems together
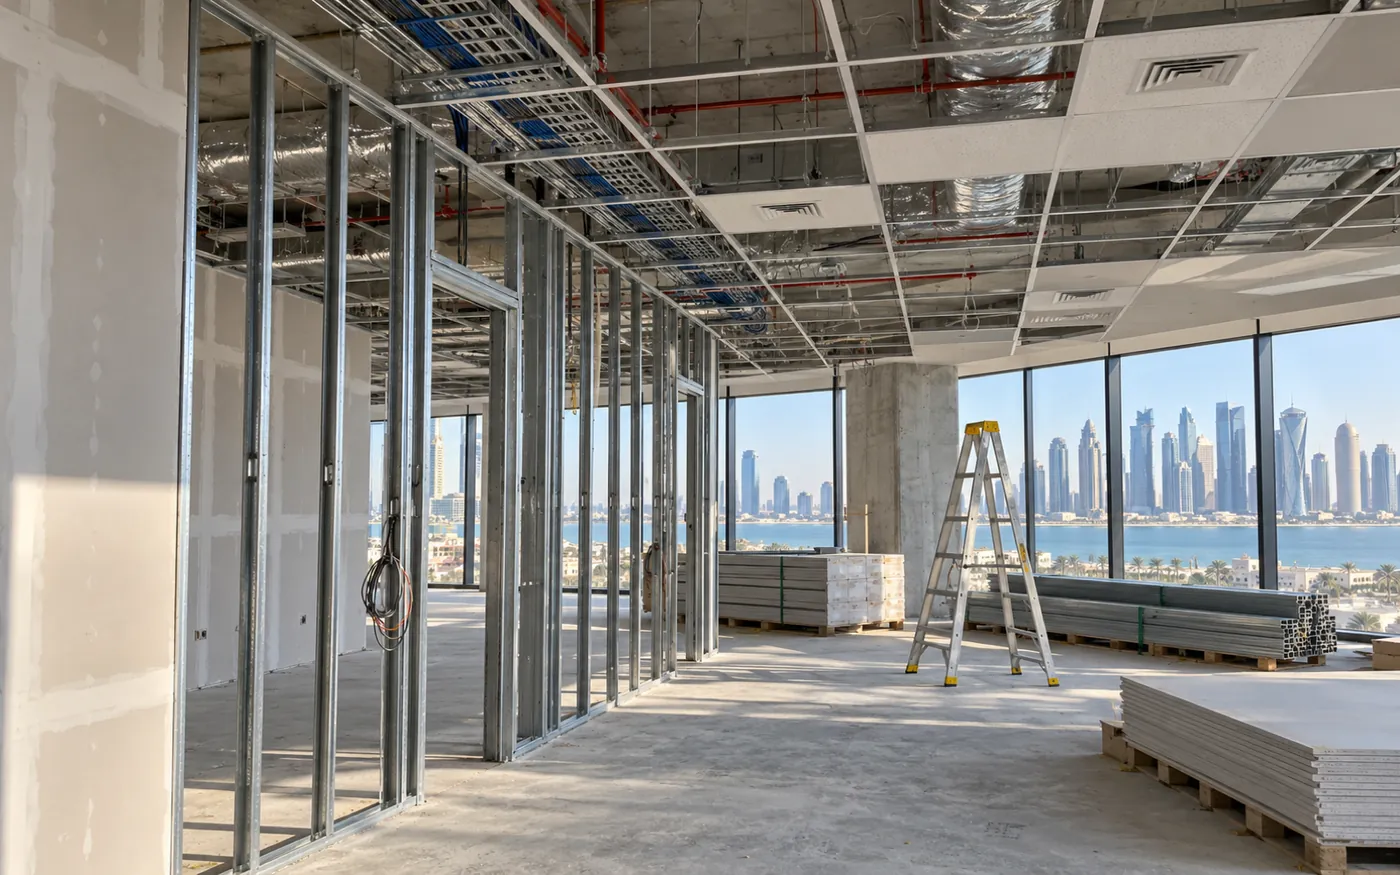
Commercial fit-out often changes more than the visible surfaces. Moving partitions can affect lighting, air distribution, detectors, sprinklers, power and data routes. The design needs to account for those systems. Decorative choices should follow an understanding of access for maintenance and the building's operating constraints.
Prepare a room-by-room schedule. Record finishes, fittings, furniture and equipment along with the party supplying each item. Separate landlord work, contractor work and client purchases. This makes a design proposal easier to price and gives the site team a clearer basis for installation.
Agree the approval responsibilities
Ask the appointed professional to confirm which landlord and authority approvals apply to your use and scope. Requirements can differ between a simple refurbishment and work affecting building services or occupancy. The written proposal should identify submissions, supporting information, fees and dependencies.
Do not accept a general statement that approvals are included without checking what it covers. Establish who responds to comments and who updates the drawings. Keep approval milestones visible in the programme. These checks help you understand when the site can be released for the relevant work.
Bring design, cost and procurement together
Review the budget at each design decision that changes the scope. Custom joinery, specialist lighting and imported finishes may carry procurement constraints. Ask for practical alternatives with clear differences in appearance, performance and maintenance. Confirm substitutions in writing before materials are ordered.
For early office budgeting, use the office cost guide and its published benchmark basis. Do not apply office rates directly to restaurant or retail interiors. When you submit your brief, explain whether you need design and build or already have a design. We use that distinction to check relevant contractor experience and availability.